NOVUS Architecture + Interiors didn’t just design a building for The Center—they helped shape a sanctuary. The story begins, fittingly, with neighbors and longtime friends. “The Johns”—the late architect John Klai and his husband John Sparer—first championed The Center’s spaces years ago, transforming a former paint store on Maryland Parkway into a welcoming home. That lineage and trust set the stage for what would become the Gavin J. Goorjian Community Health Center, a project that turned proximity into partnership and vision into place.
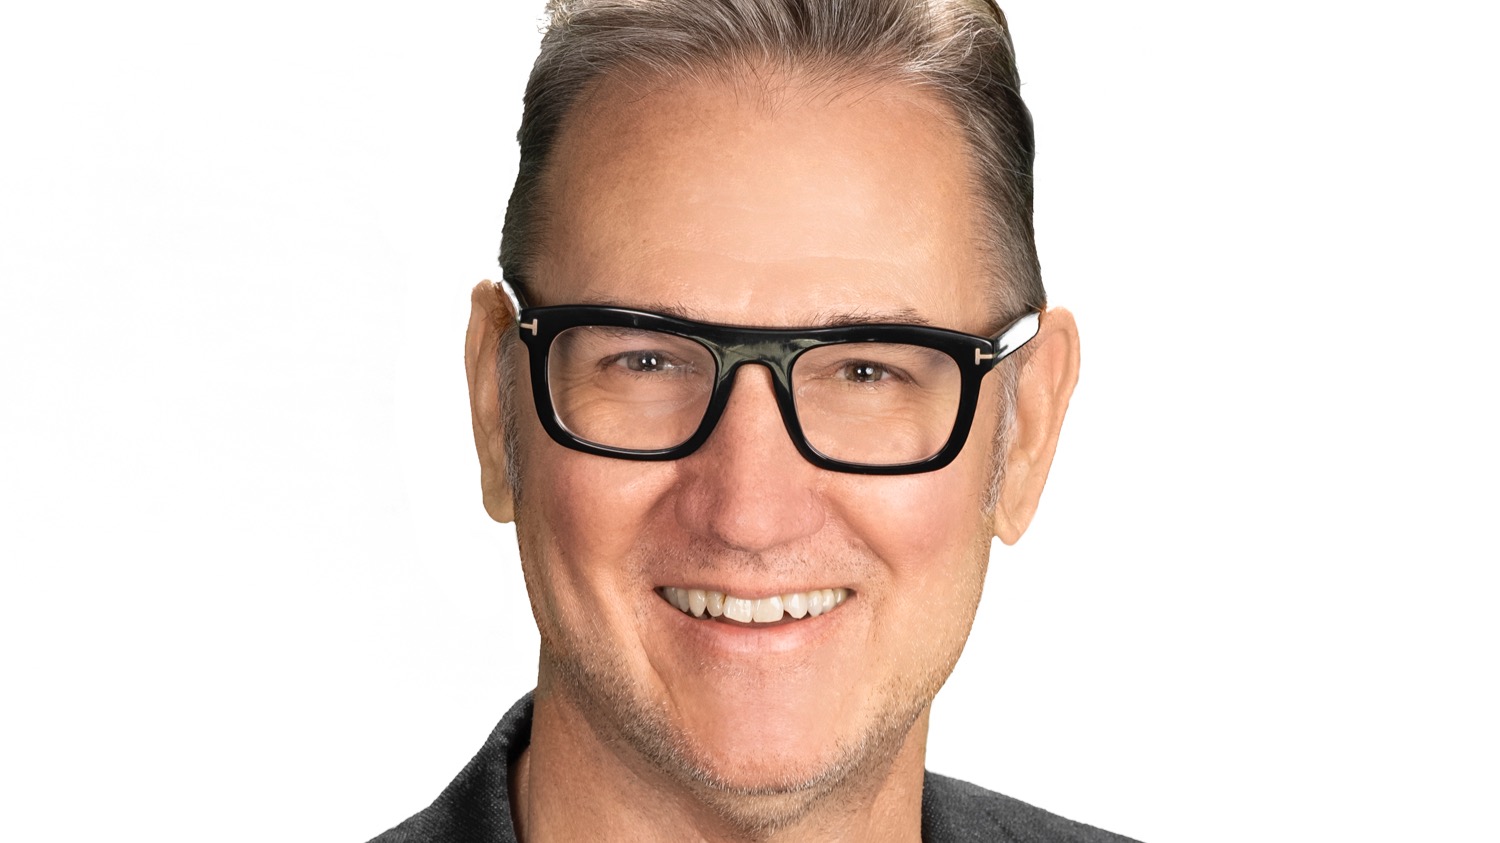
For Dwayne Eshenbaugh, founder and principal architect of NOVUS, the relationship with The Center started like many locals’—with everyday moments. “My wife and I used to go to Bronze Café,” he recalls. “That was my first connection.” Professional ties deepened the bond: Eshenbaugh became close with Klai and Sparer, and when The Center’s CEO John Waldron called—on Klai’s recommendation—the conversation clicked immediately. Waldron, Eshenbaugh notes, had a robust, forward-leaning vision for The Center’s future and the decisiveness to move fast.
Then came the twist of fate: the prospective building was right across the street from NOVUS’s studio on Las Vegas Boulevard. “It had presence,” Eshenbaugh says. “A great form just waiting for new life.” In what felt like days, Waldron secured the property and said, in essence, “Let’s get to work.” That literal closeness became a superpower—design reviews turned into quick walk-overs, problems solved in hours instead of weeks, and a cadence that kept both momentum and humanity at the center of decisions.
It took a team. From The Center, Waldron, Donya, Leana, and colleagues brought a community lens to every choice. Within NOVUS, Jackie and Tim led the effort; Sam Nicholson of Civitas bridged construction management; and Eagle One served as general contractor. The shared aim: transform an underused building into a place where care feels natural, dignified, and welcoming.
The second floor—already laid out for clinical use—allowed The Center to activate services early while the rest of the building evolved. The basement, by contrast, was the project’s wild card: below grade, full of quirks, home to a large mechanical pump tied to local water conditions. “One day we got a call—water in the basement,” Eshenbaugh remembers. “Those are the moments you hold your breath: is this a budget hit, a schedule hit? But surprises are part of every older building. We worked through it.” Today, that level—once “creepy”—is bright and calm, with track lighting, added windows, and sound-isolated behavioral health rooms that protect dignity and trust.
The design balances transparency, privacy, and pride. Outside the dental suites, NOVUS framed garden views—an everyday kindness that says care starts before you enter the room. Along Las Vegas Boulevard, dental exam rooms open toward daylight and street life—an initially bold move softened by a breeze-block screen that preserves views and illumination while maintaining comfort and discretion. “Transparent yet protective,” Eshenbaugh says. “Right for the boulevard and right for patients.”
Details carry memory forward. NOVUS echoed color palettes and textures from The Center’s earlier home, grounding a new environment in familiar warmth. Purple textured wallcoverings upstairs radiate energy and pride; a muted gold in the lower level wraps spaces in a quiet hush. Aesthetics here aren’t decoration; they’re part of the healing toolkit—materials that welcome, soothe, and affirm.
NOVUS also integrated specialized clinical technology without sacrificing experience. The standout anecdote: the mammography suite set within the building’s former bank vault. The thick walls satisfied technical requirements; collaboration with the vendor fine-tuned every dimension. Then the team elevated it further into a “spa-experience” mammogram. Even the slight duck under the vault threshold becomes a small ceremony—an intentional transition into calm and care.
If there’s a single triumph, Eshenbaugh says, it’s flow—the way the building moves, breathes, and supports a community health center’s daily choreography. Outside, mid-century nods honor the original form; at night, tuned lighting and signage let the building hum with the street rather than shout over it. Inside, the plan simply “works”—quietly, confidently, as though it has always been this way.
The community affirmed the transformation at the ribbon cutting, where the crowd’s energy was its own reward. “Seeing people enjoy the space—that’s why we do this,” Eshenbaugh says. “Many knew the ‘before’ and could feel the ‘after.’”
For this neighborly, deeply collaborative approach—and for a design that turns mission into rooms, empathy into circulation, and community into a tangible, daily experience—NOVUS Architecture + Interiors is receiving Organization of the Year at The Honorarium. Eshenbaugh still remembers the call, taken in a Reno hotel while visiting his daughter. “My first thought was: is there a problem? Then John told me the board voted unanimously to honor NOVUS. I got goosebumps.”
He shares the moment with those who paved the way. “I ran into John Sparer last week—he’s thrilled. And I think John Klai would be very pleased he recommended us.” Accepting the award, Eshenbaugh is characteristically modest. The project, he insists, belongs to everyone who shaped it—The Center’s team, NOVUS’s staff, the builders, and the neighbors who now step through its doors. Across the street, the health center is open, doing what the best architecture does: turning care into place, one welcoming room at a time.